
- Systems planned around your plans, from day one
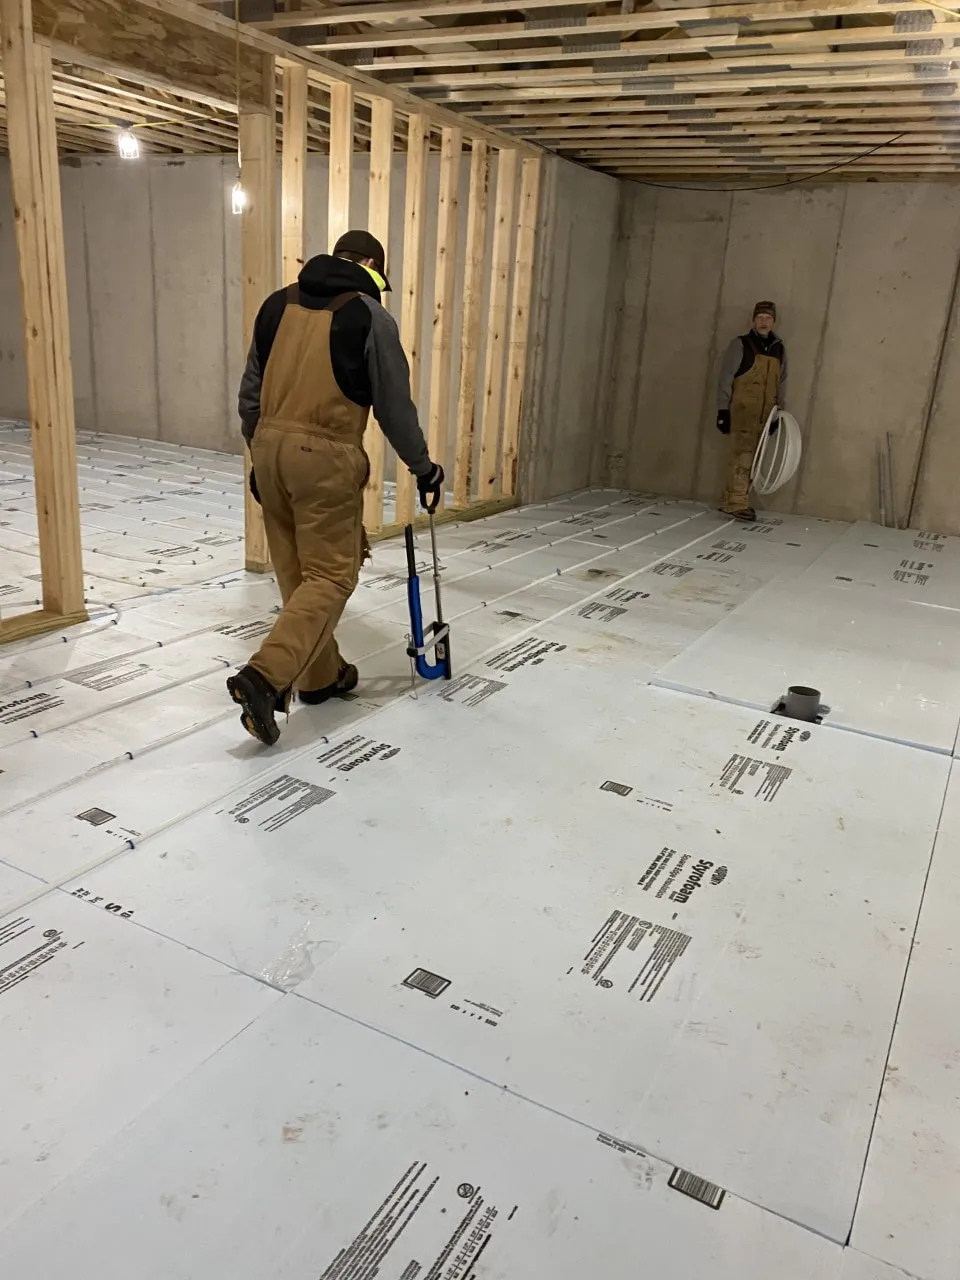
- Radiant in-floor heat laid before the slab is poured
- Boilers, furnaces, air conditioning and ductless
- We work alongside your builder and other trades
Building new is the best time to plan heating and cooling. Bring us in early and we’ll design a system around your floor plan and budget, then install it alongside your builder and the other trades.
Radiant in-floor heat
We lay tubing over insulation before the basement or garage slab is poured and pipe it to a high-efficiency boiler. More on boilers and in-floor heat.
Forced air and ductless
Tempstar furnaces and air conditioners with ductwork laid out for your home, and ductless mini-splits where ductwork doesn’t fit.
How it works
- Plan. We review your plans with you and your builder.
- Rough-in. Tubing, ductwork, venting and piping go in at the right stage of the build.
- Install. Equipment is set, piped and wired.
- Start-up. We test everything and walk you through your new system.
Outdoor living
We also install gas lanterns, fire tables and patio heaters and vent outdoor range hoods. Building a business? See commercial HVAC.
Our work
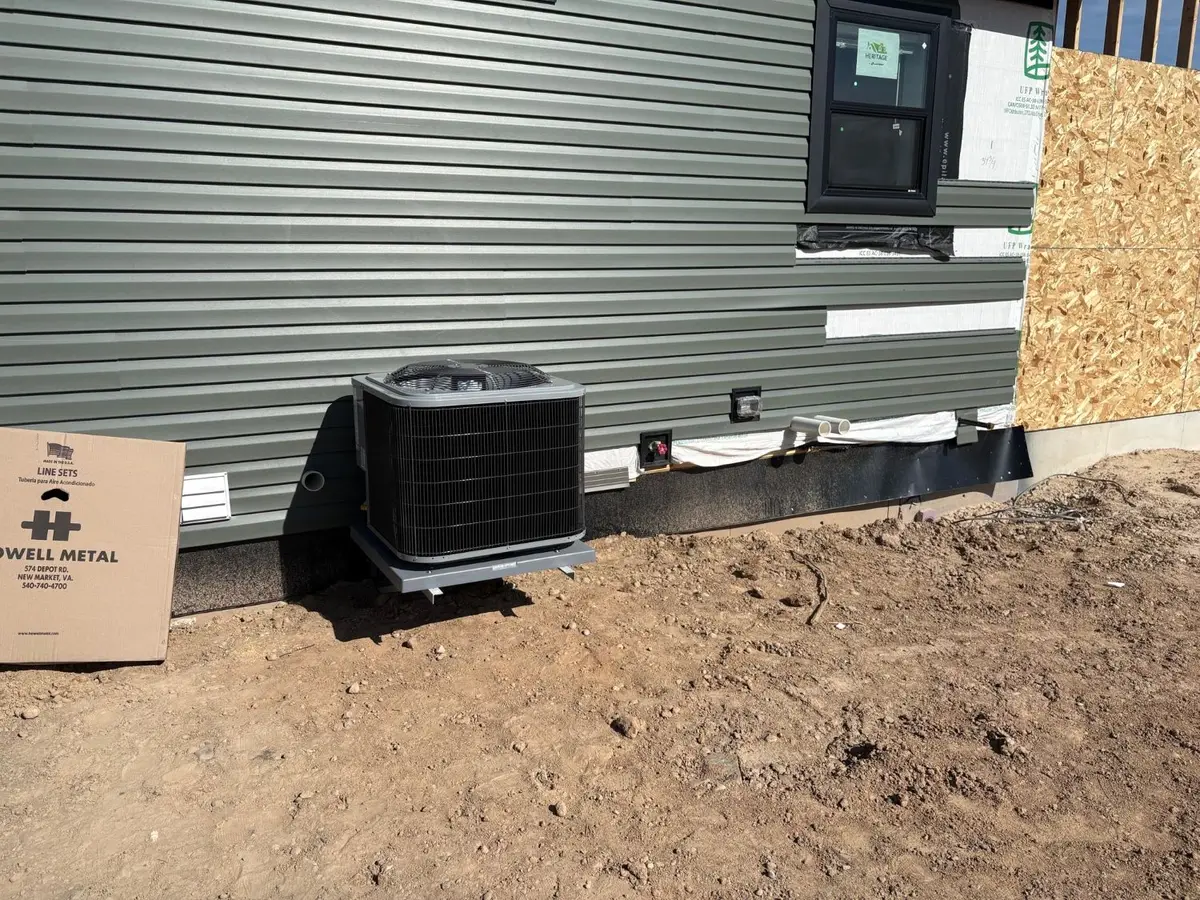
Tempstar air conditioner, set before the siding is finished 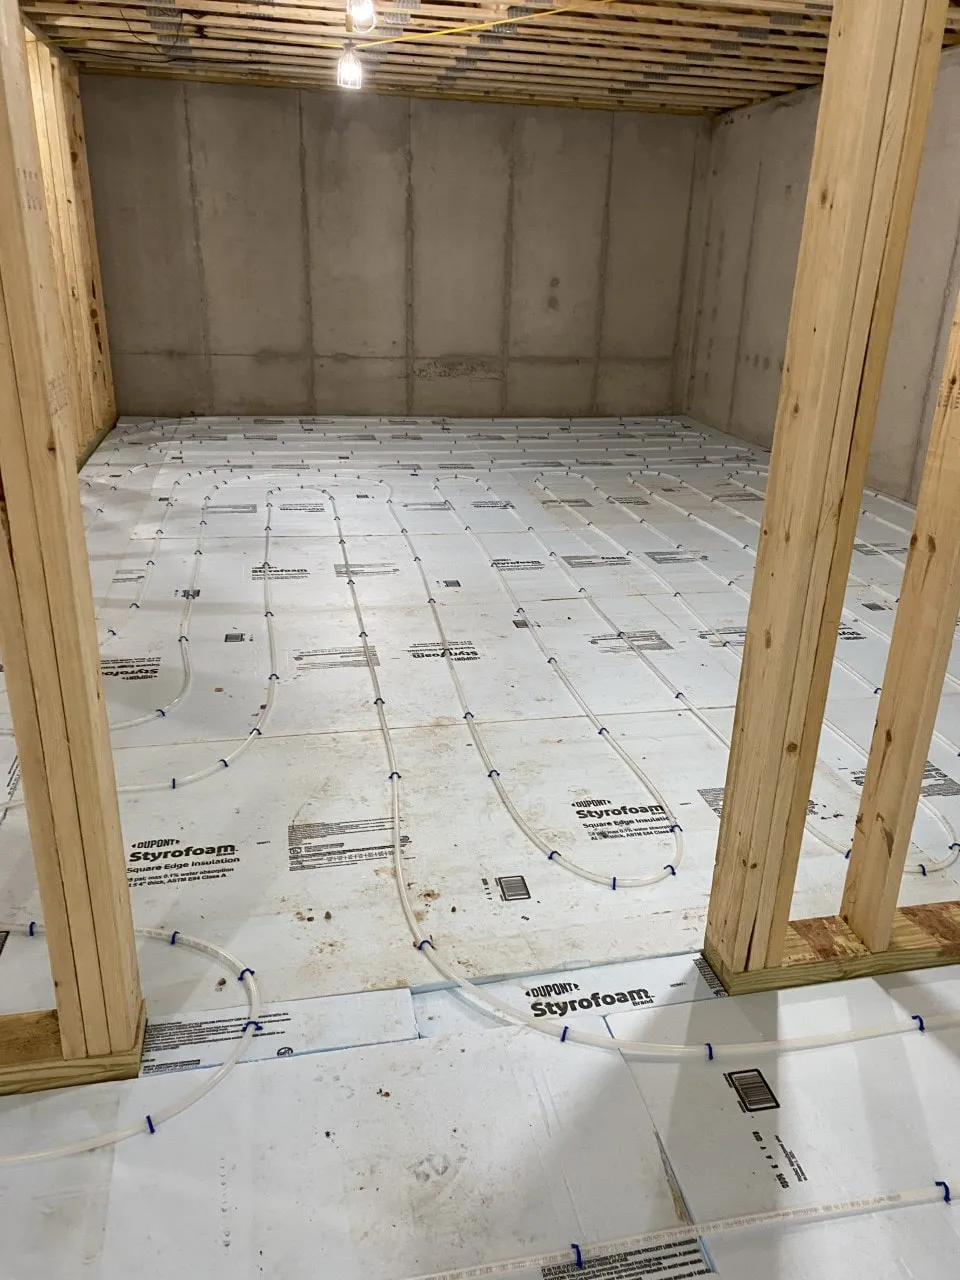
In-floor heat tubing, ready for the pour 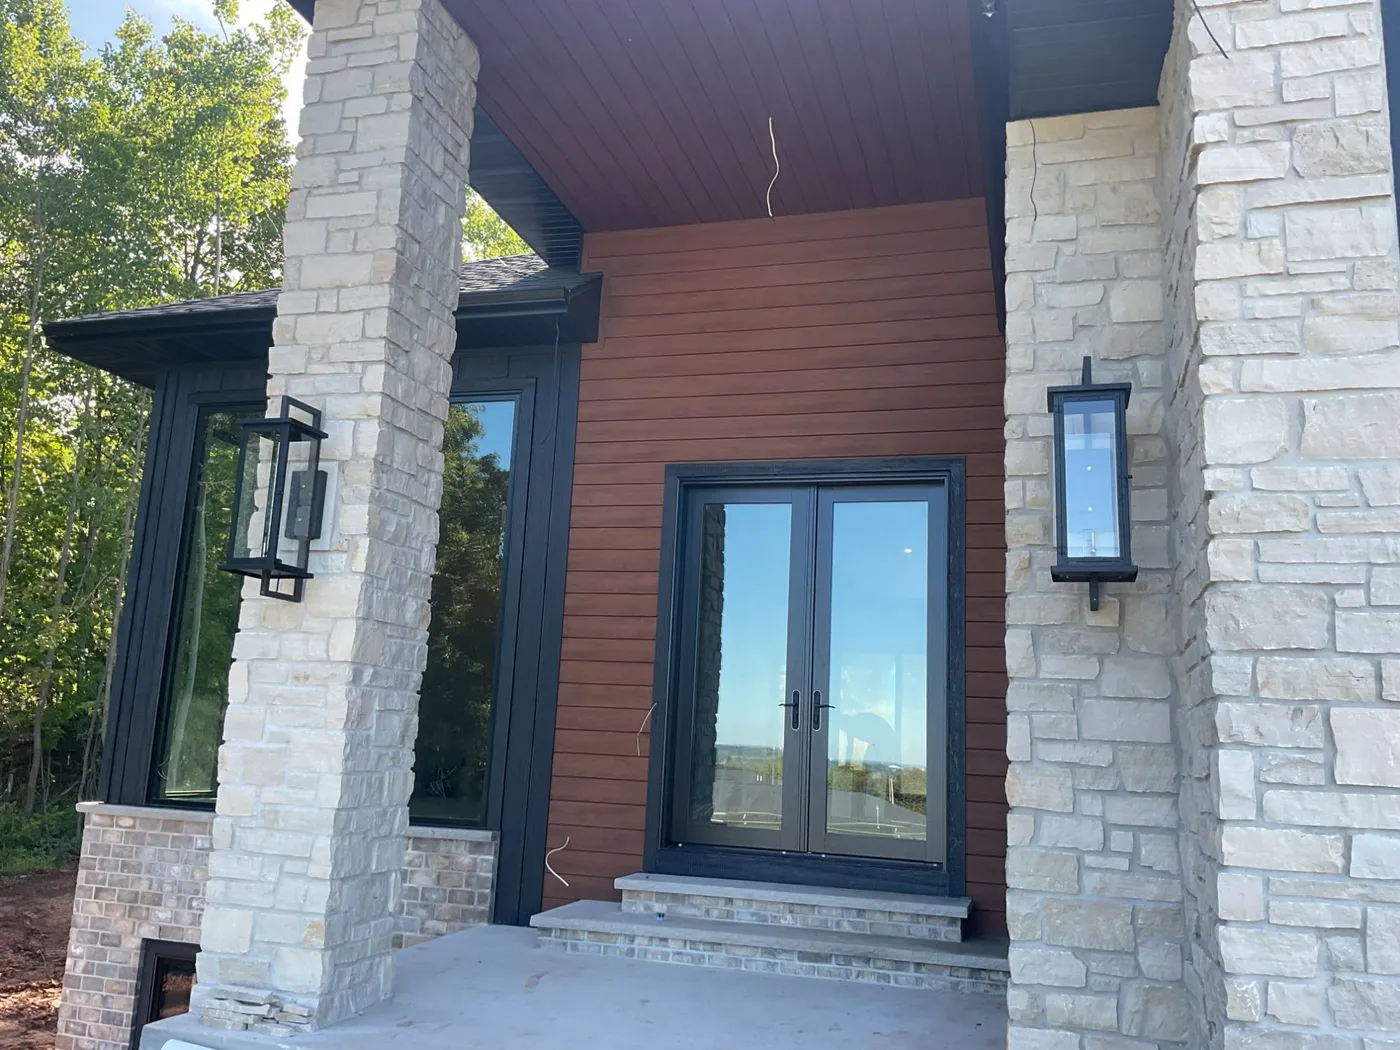
Gas lanterns on a new home's front porch 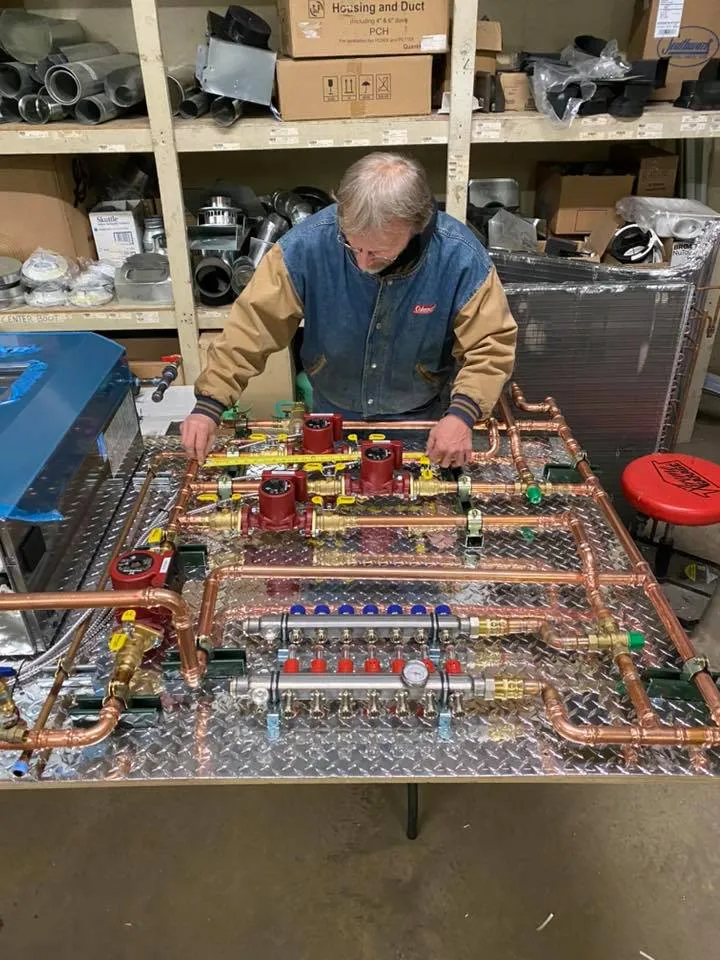
Building a manifold panel in our shop 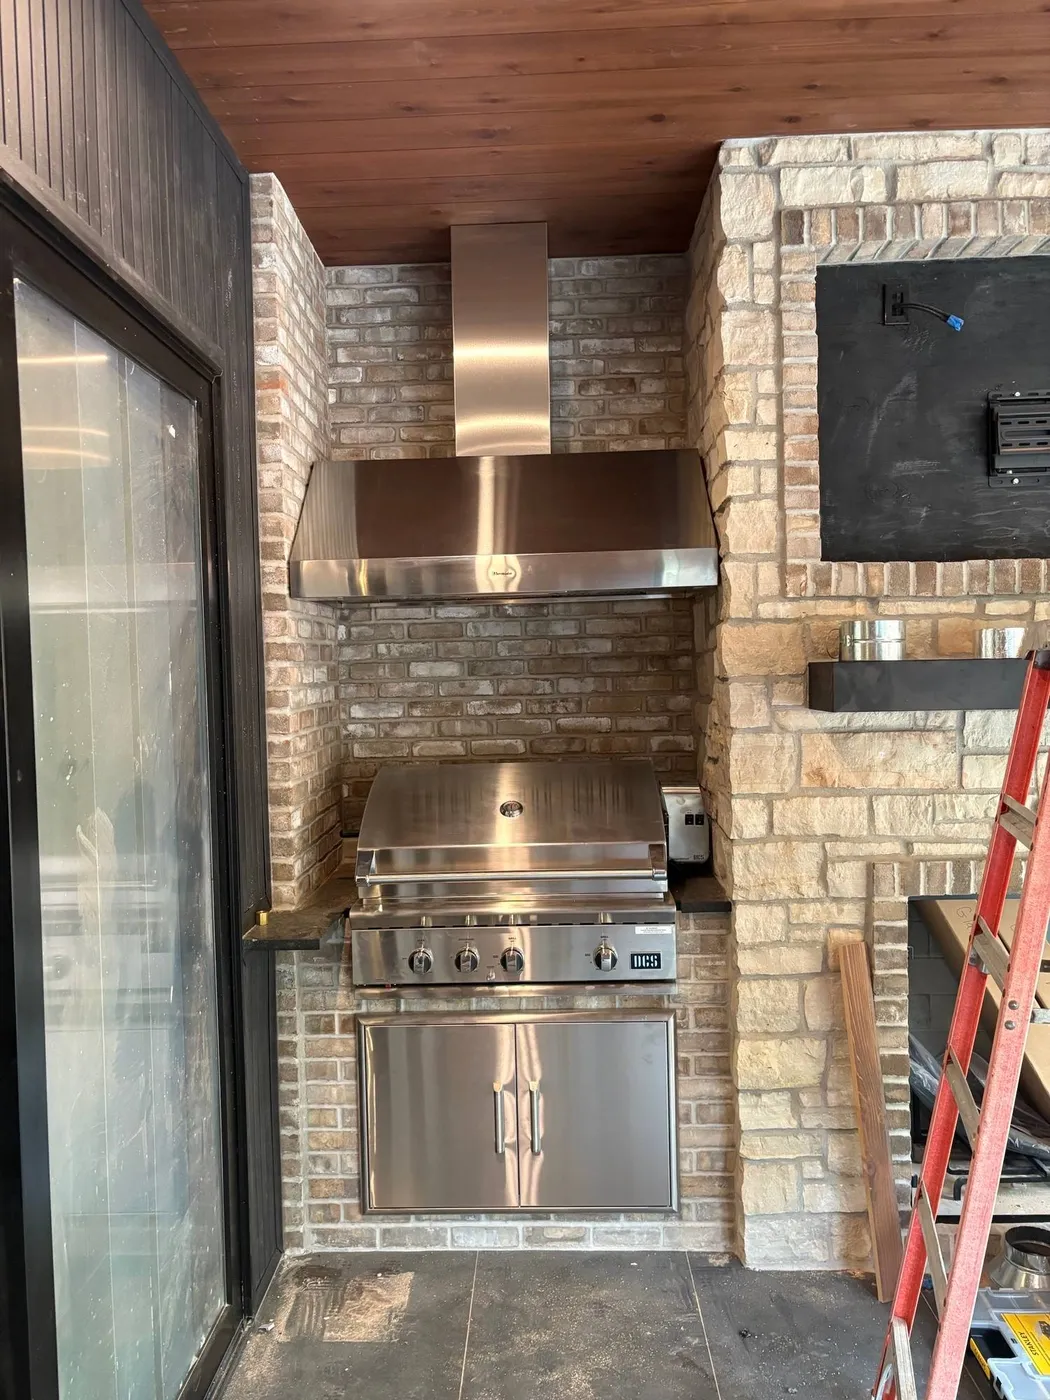
Vented range hood for an outdoor kitchen 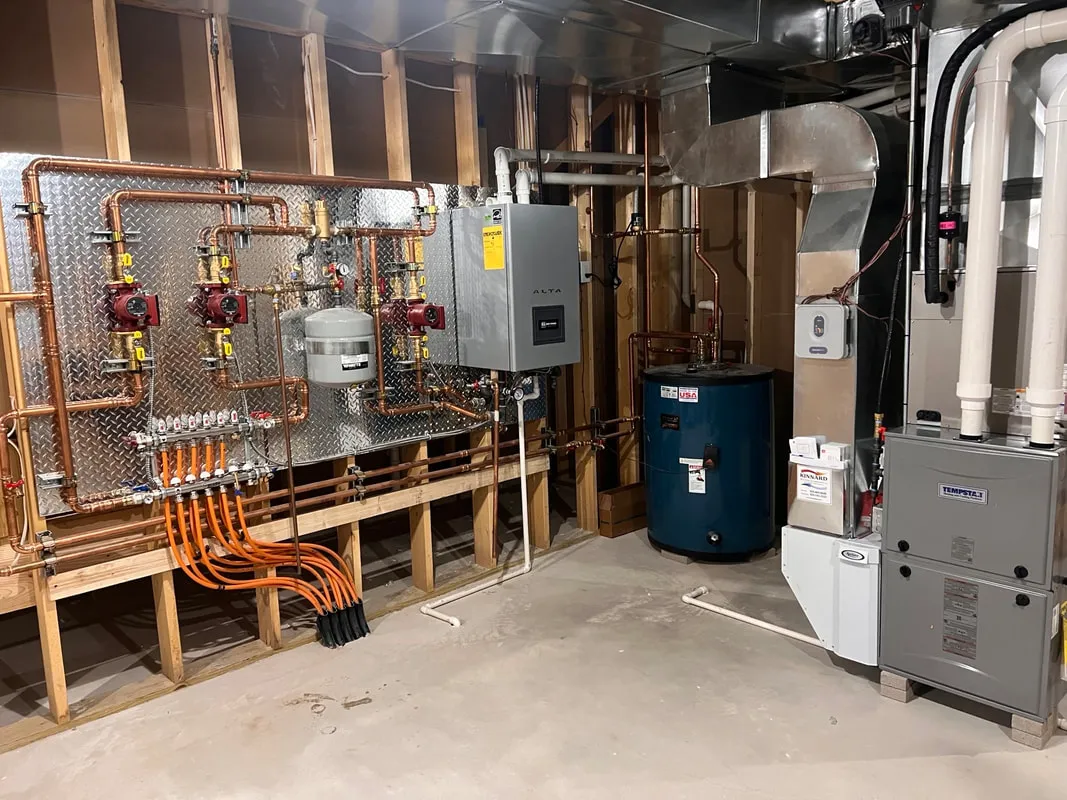
The finished mechanical room 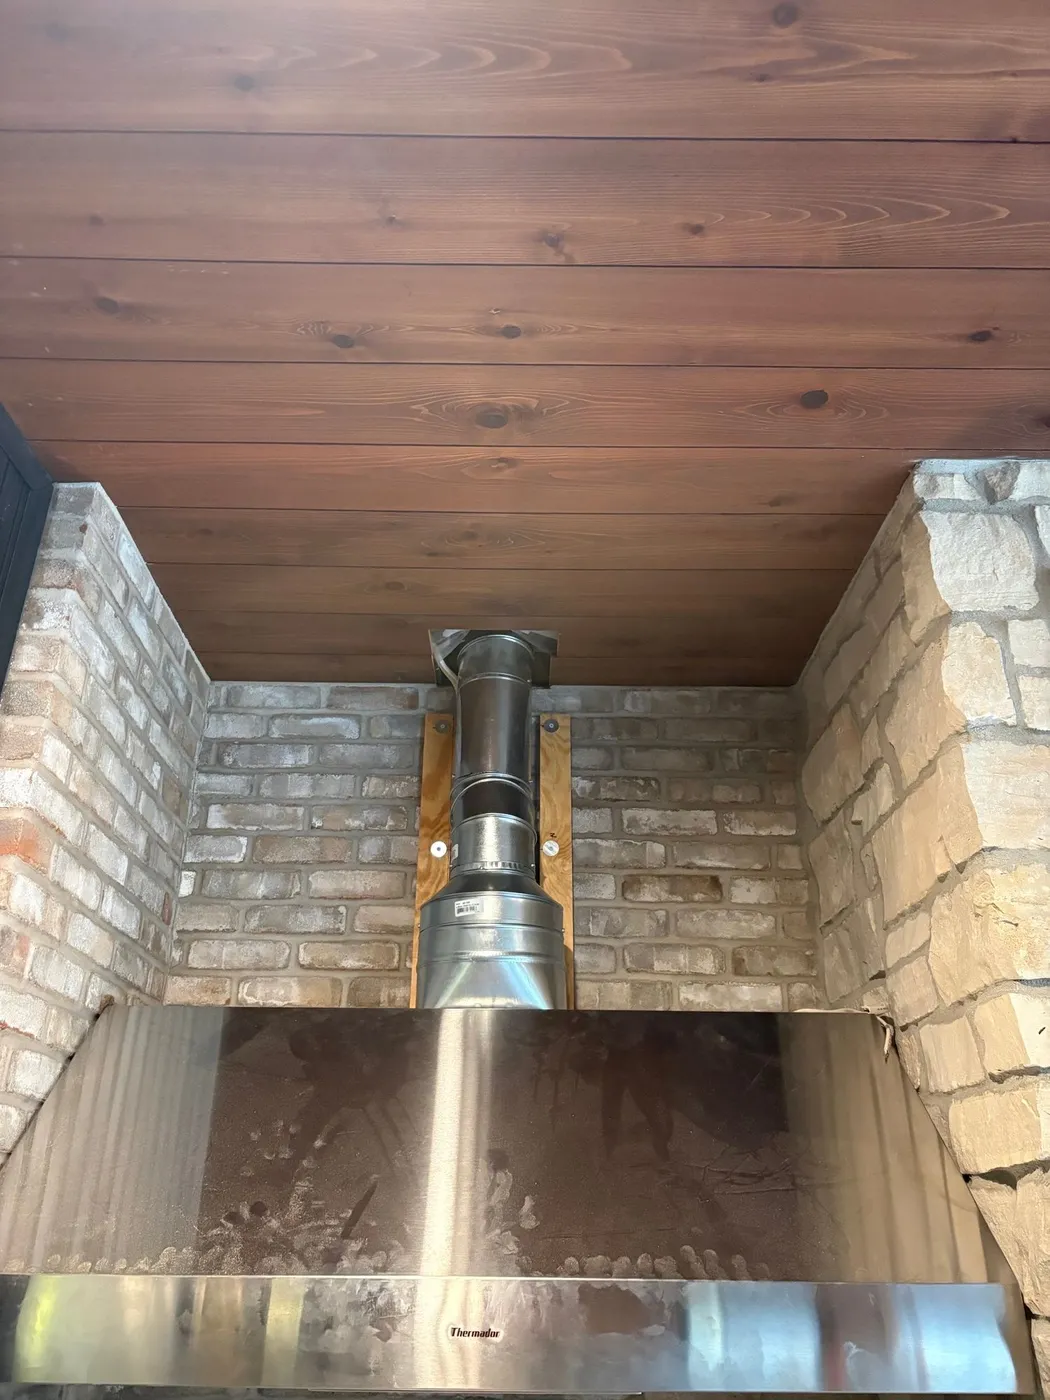
Range hood ductwork, before the cover goes on 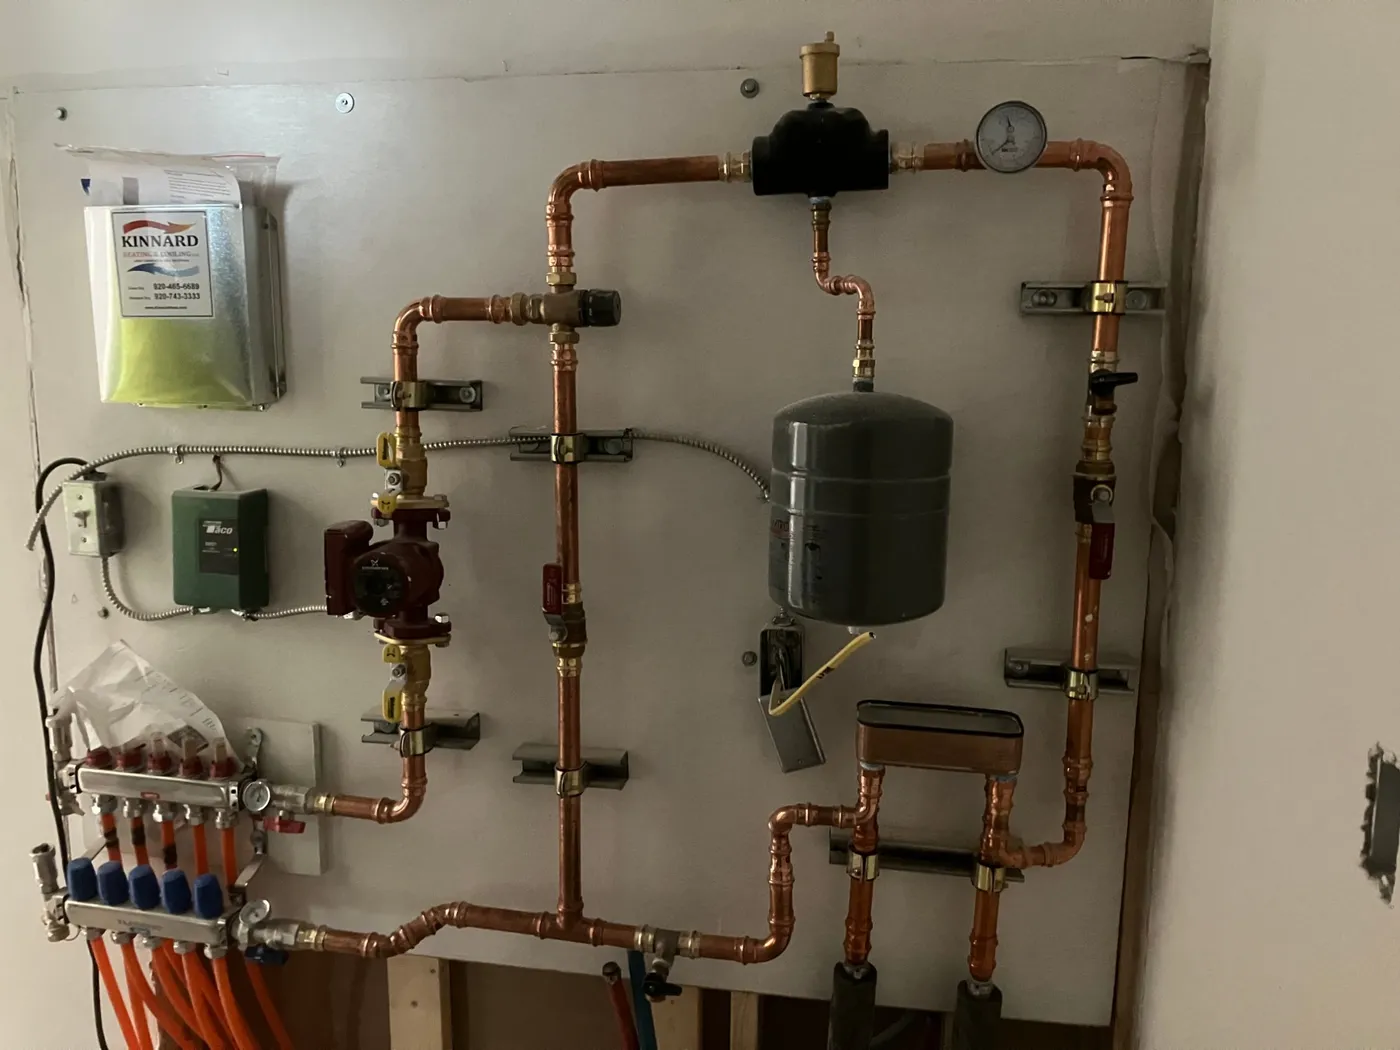
Hydronic panel for radiant in-floor heat